-
Design & Engineering
Design & Engineering
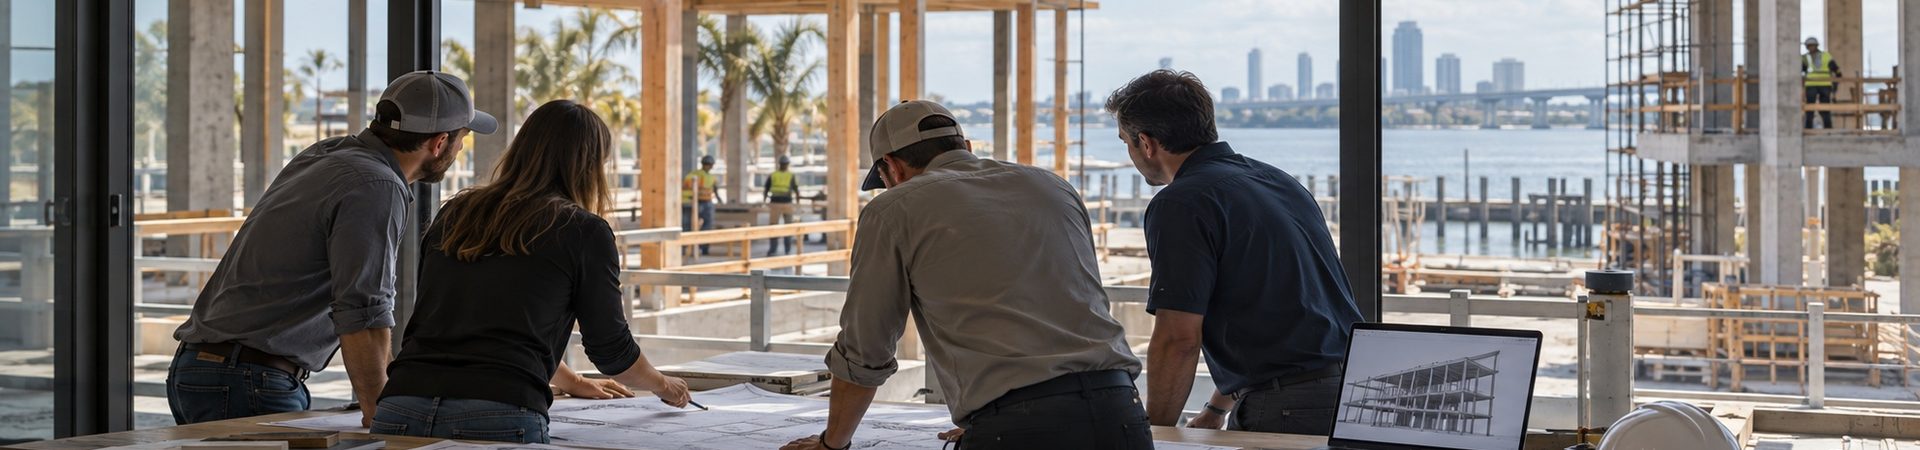
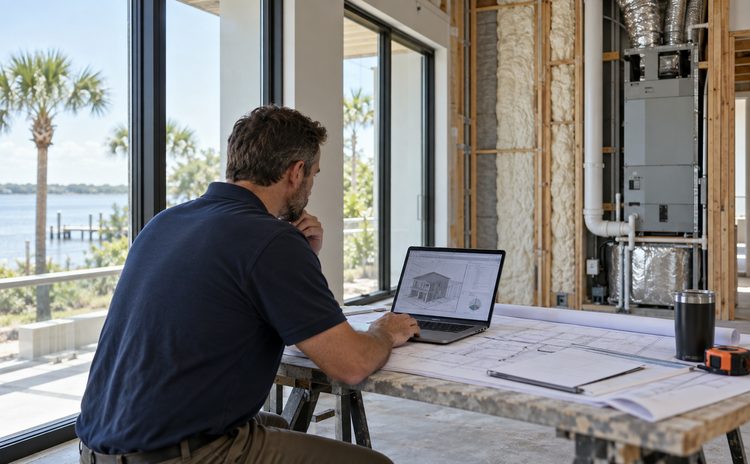
Most problems in construction start on paper: drawings that do not coordinate, details nobody can build and designs that break the budget. Our design and engineering team works next to the people who build, so every set of plans is checked for cost, code and constructability before it reaches the permit office or the field.
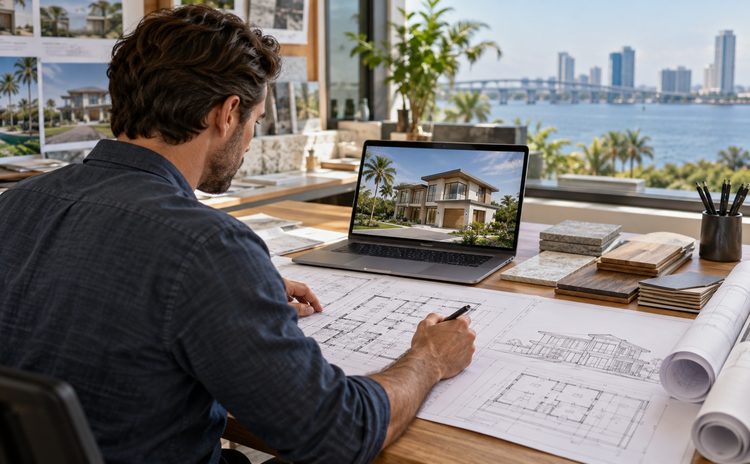
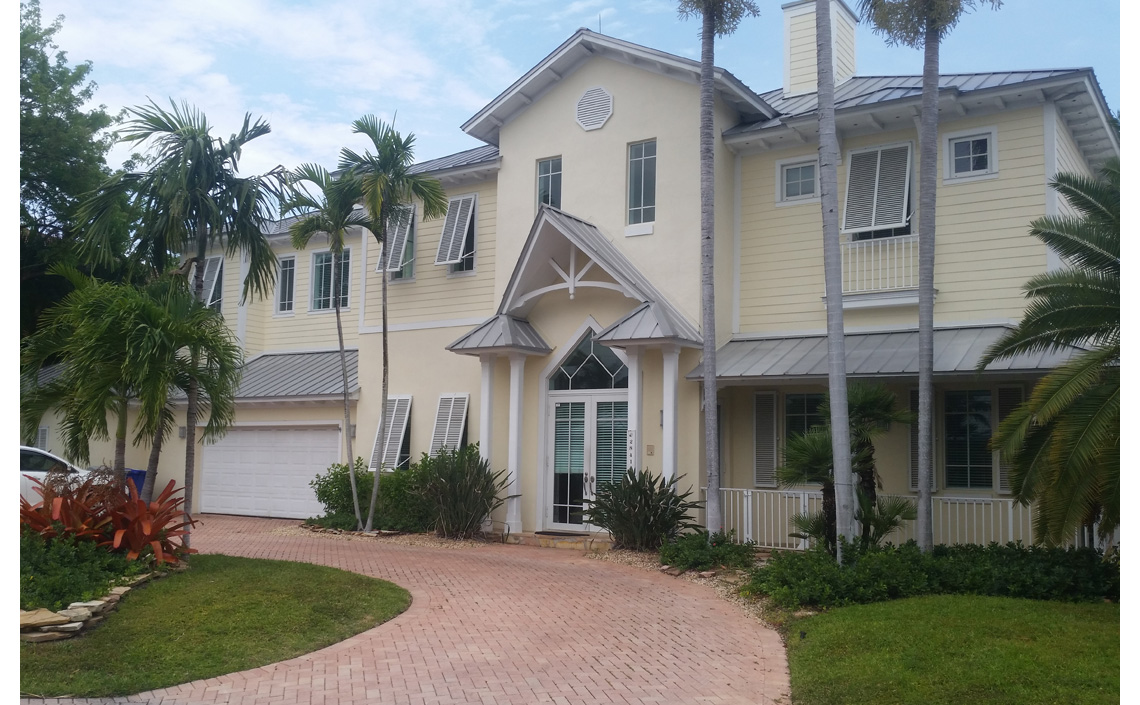
Architectural Design
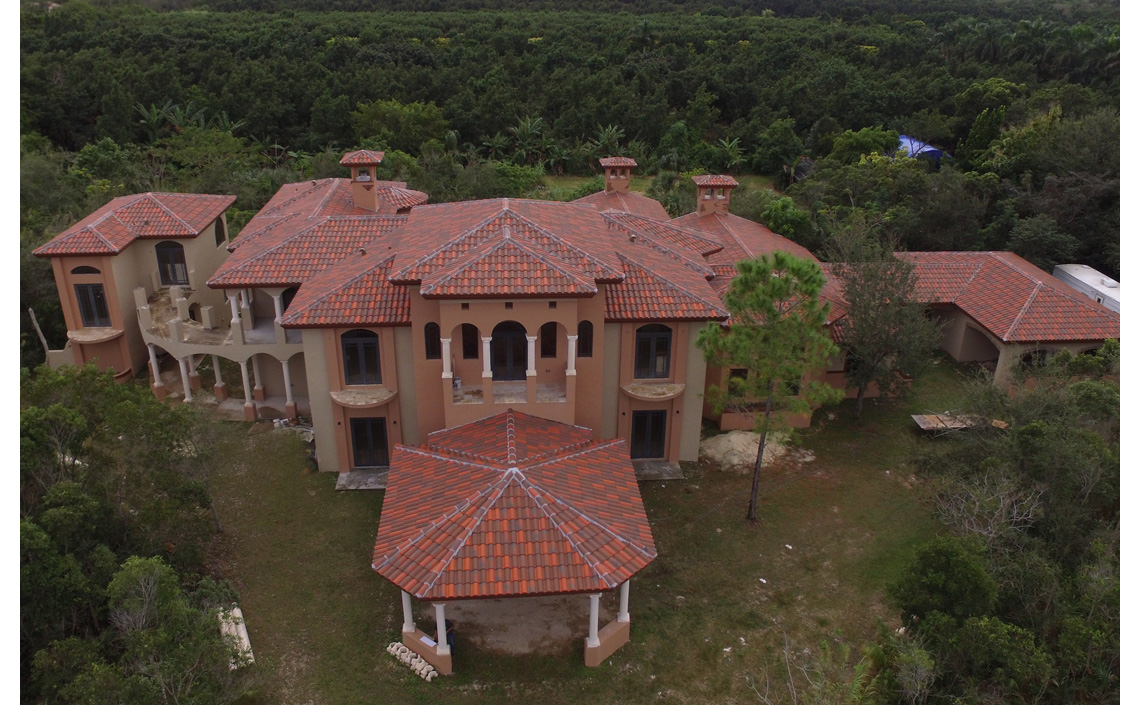
Concept, schematic design, 3D visualization and construction documents for residential and commercial projects.
Learn More
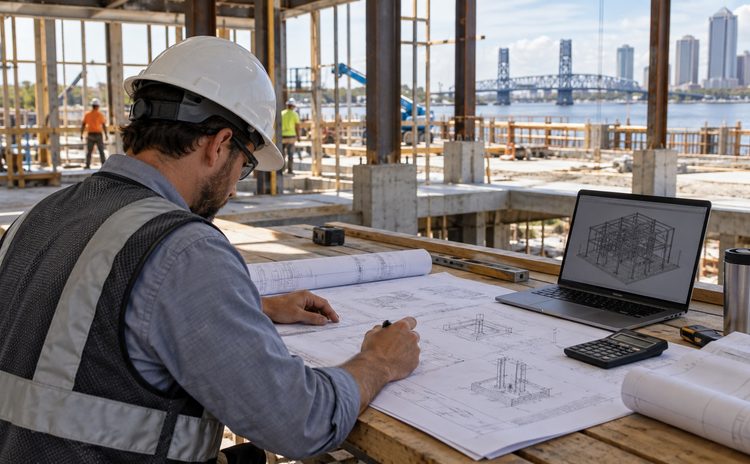
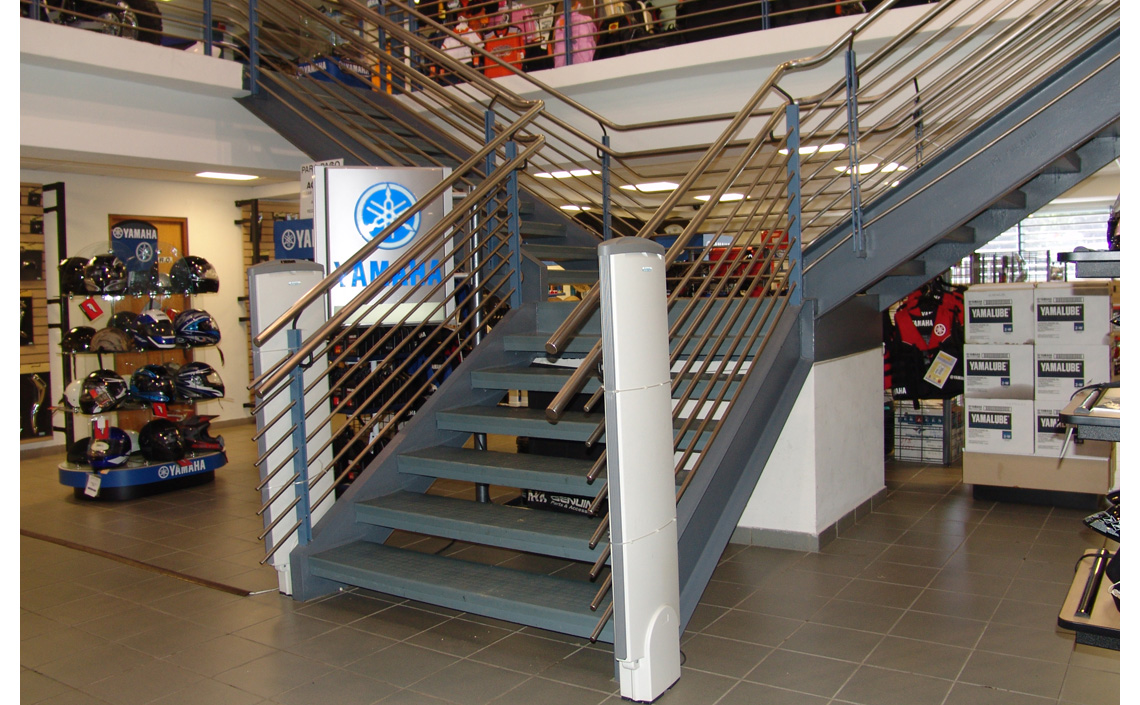
Structural Engineering
Foundations, framing, load calculations and wind design for Florida conditions, with sealed drawings for permitting.
Learn More
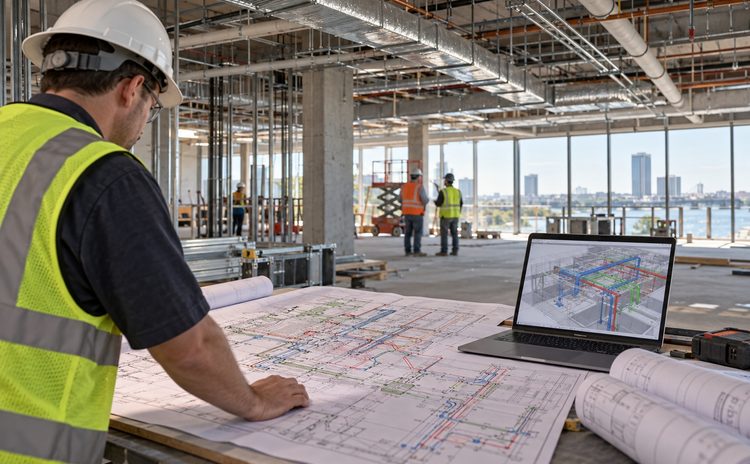
MEP Engineering
Mechanical, electrical and plumbing design coordinated with the architecture, so the systems fit, pass inspection and run efficiently.
Learn More
Energy Studies
Florida Energy Code calculations, plus recommendations on insulation, windows and equipment that lower operating costs.
Learn More
Benefits
One coordinated set
All disciplines on the same drawings.
Checked for cost
Designs priced as they are drawn.
Permit ready
Complete, sealed and code compliant.
One point of contact
One team answers for the whole design.
Recent Projects