-
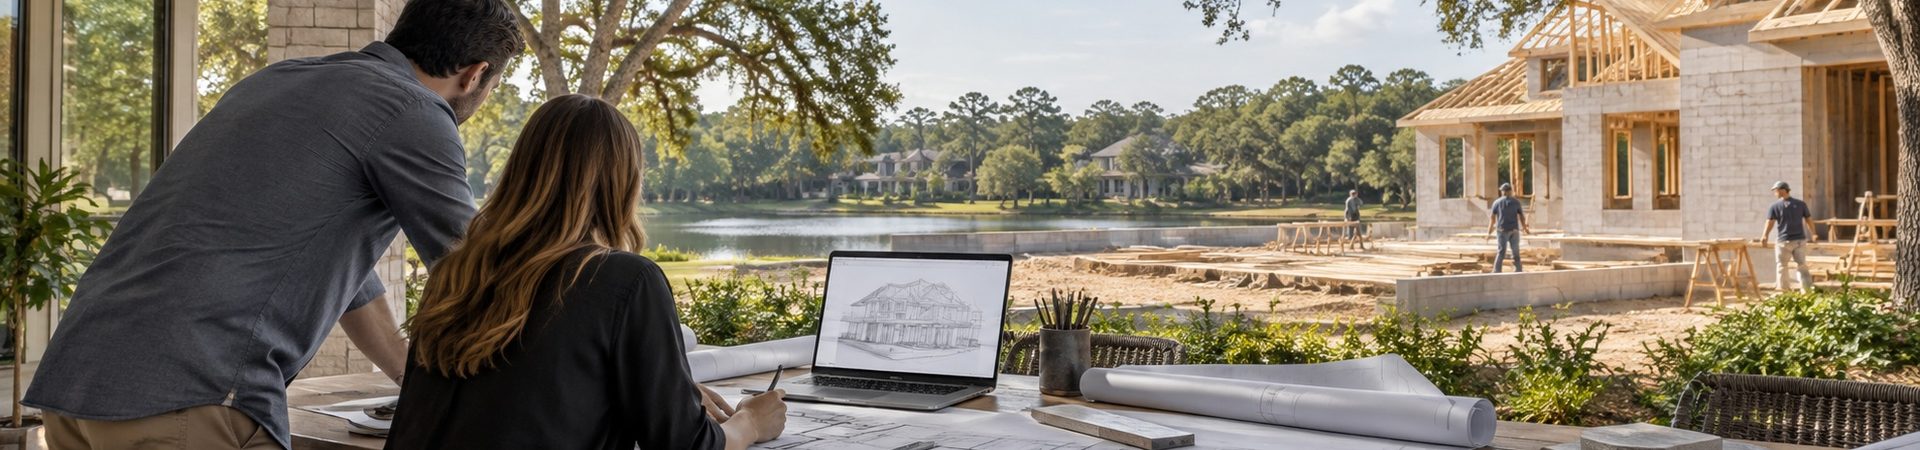
Architectural Design
Architectural Design
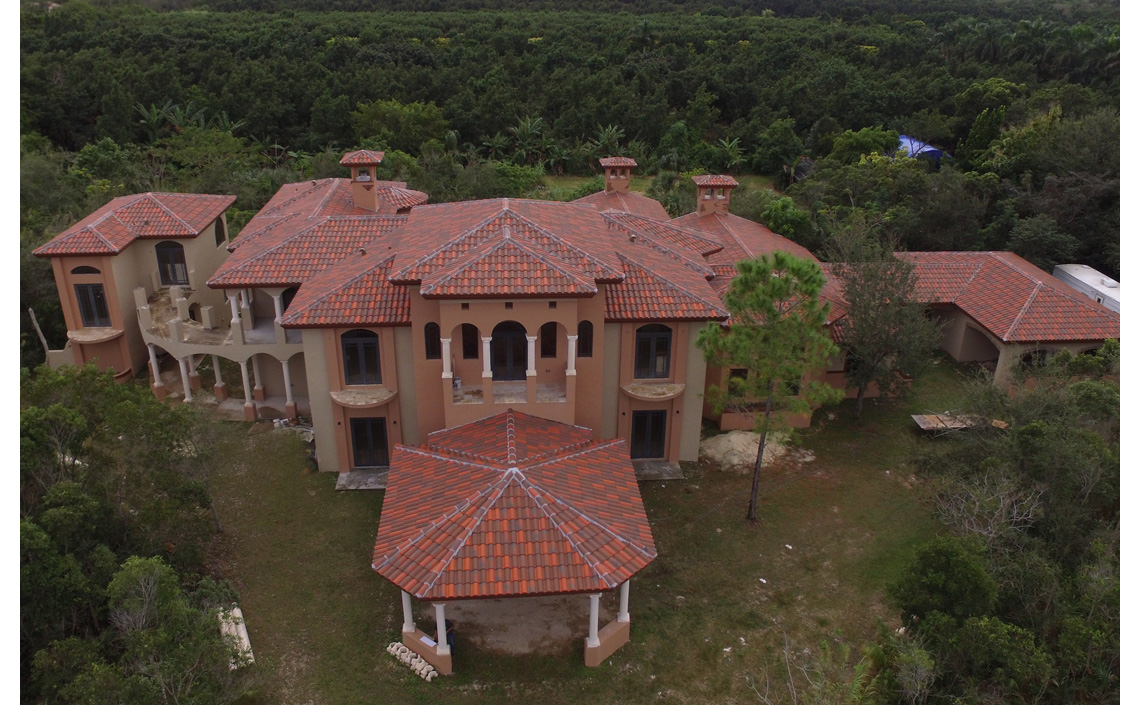
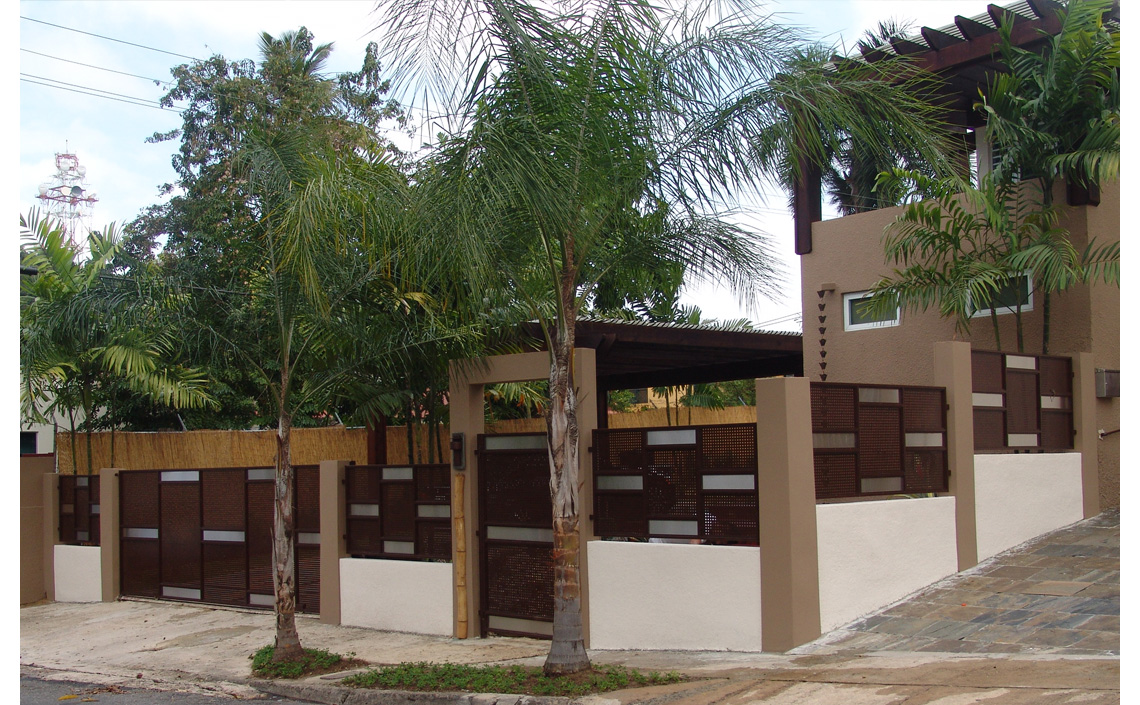
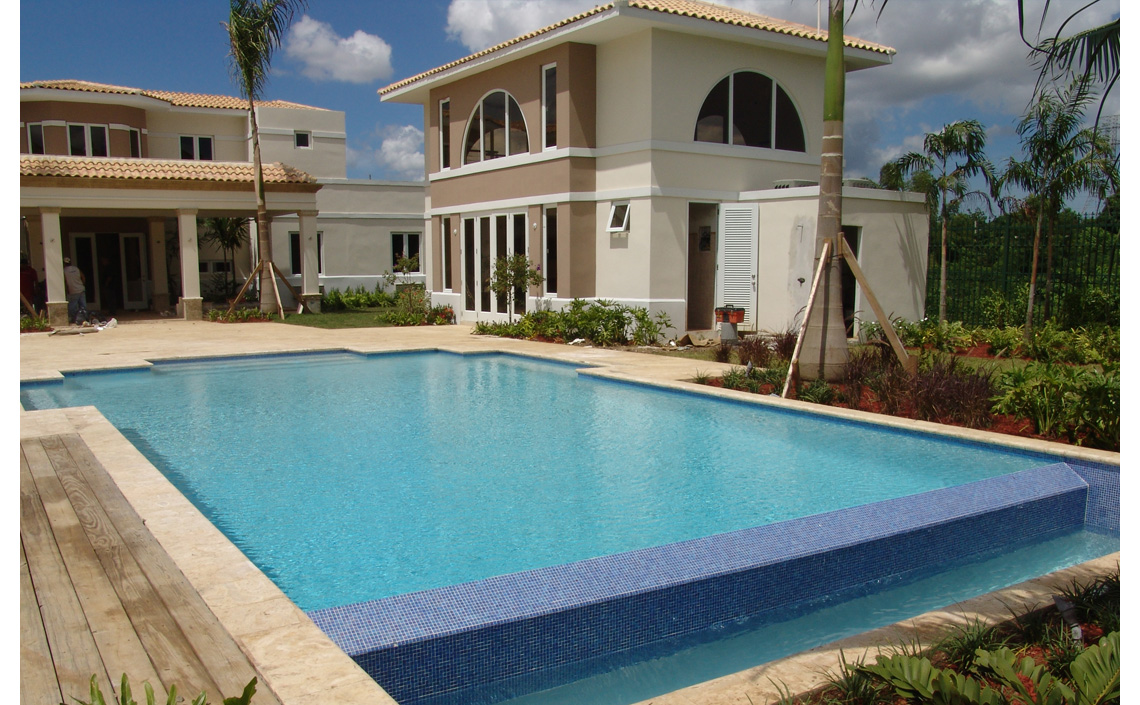
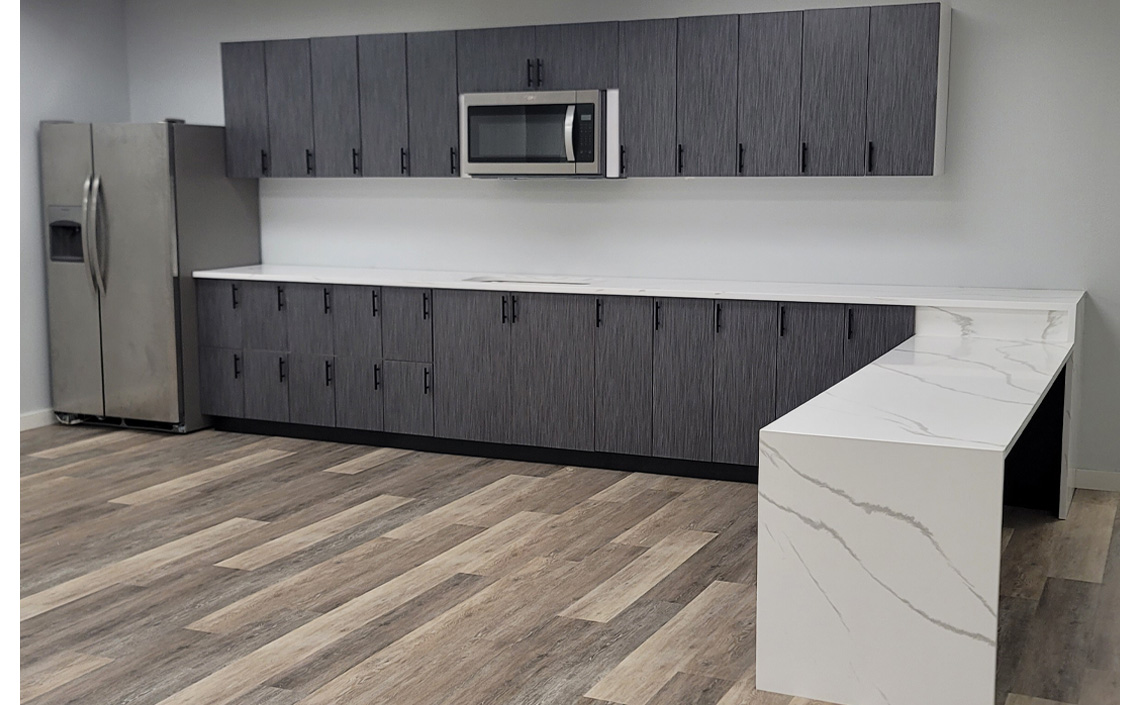
Good architecture balances how a space looks, how it works and what it costs to build. Because our designers work next to the people who build, every drawing is checked for cost and constructability before it reaches the field.
Concept & Schematic Design
Your idea, on paper
We listen to your goals, study the site and develop layout options so you can choose a direction before investing in detailed drawings.
3D Visualization
See it before it is built
3D models and renderings that let you walk through the space and make decisions on finishes and layout before construction.
Construction Documents
Drawings ready to build
Complete drawing sets coordinated with structural and MEP engineering, ready for permitting and for accurate pricing.
Code & Zoning Review
Designed to be approved
Setbacks, height, occupancy, accessibility and life safety reviewed during design to avoid comments and resubmittals at permitting.
Benefits
Design and build aligned
Drawings checked by the people who build.
Designed to budget
Cost reviewed as the design develops.
See it in 3D
Decisions made before construction.
Permit ready
Code reviewed from the start.
Recent Projects