-
Home Additions & ADUs
Home Additions & ADUs
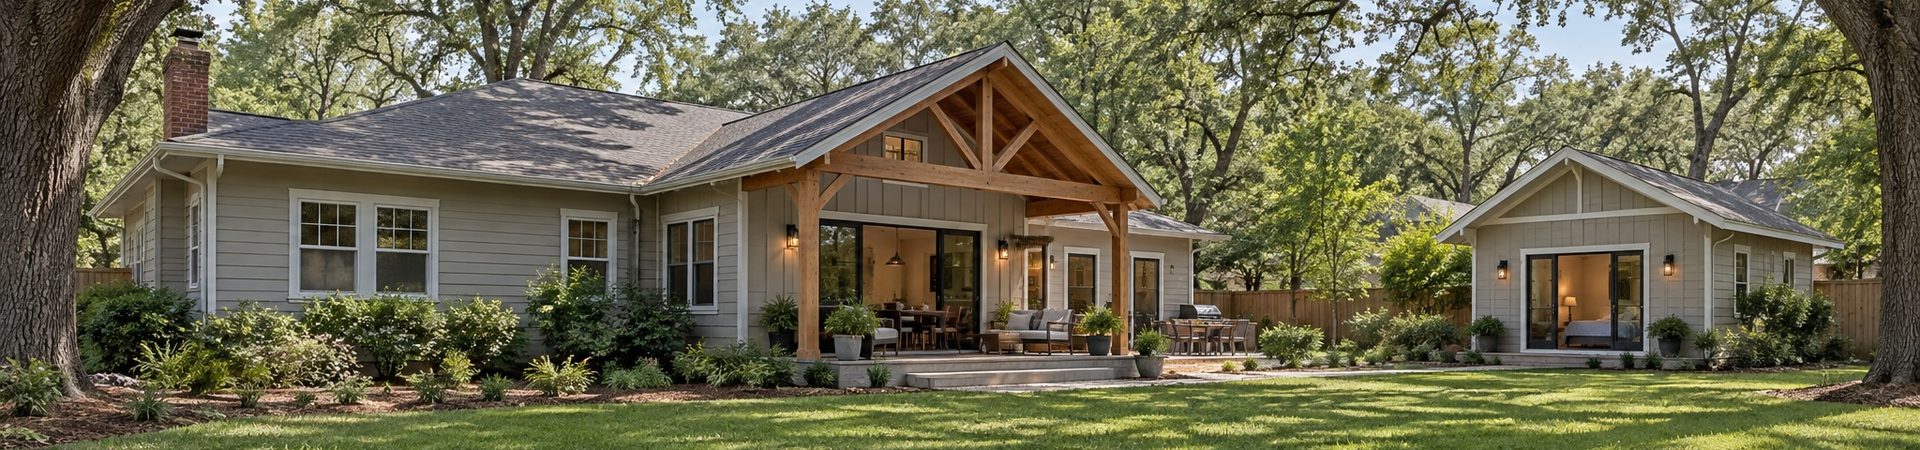
An addition or an ADU is the fastest way to gain space and value. We confirm what your lot allows, design an addition that looks like it was always there, and handle the permits and construction.
Room Additions
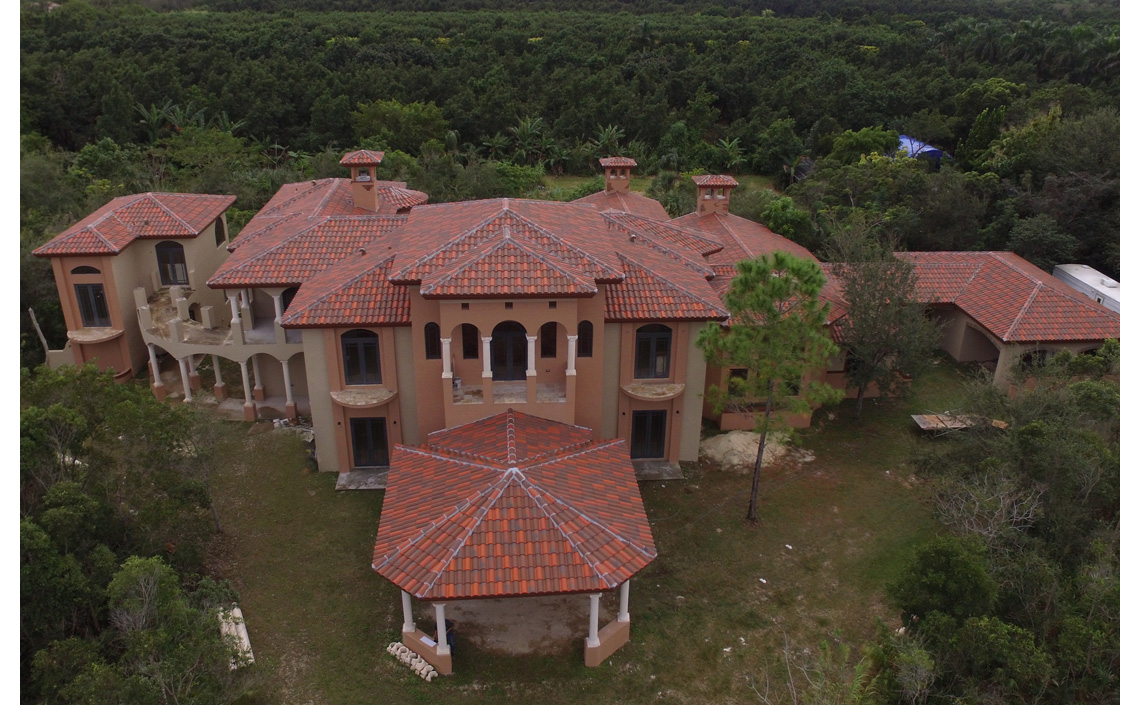
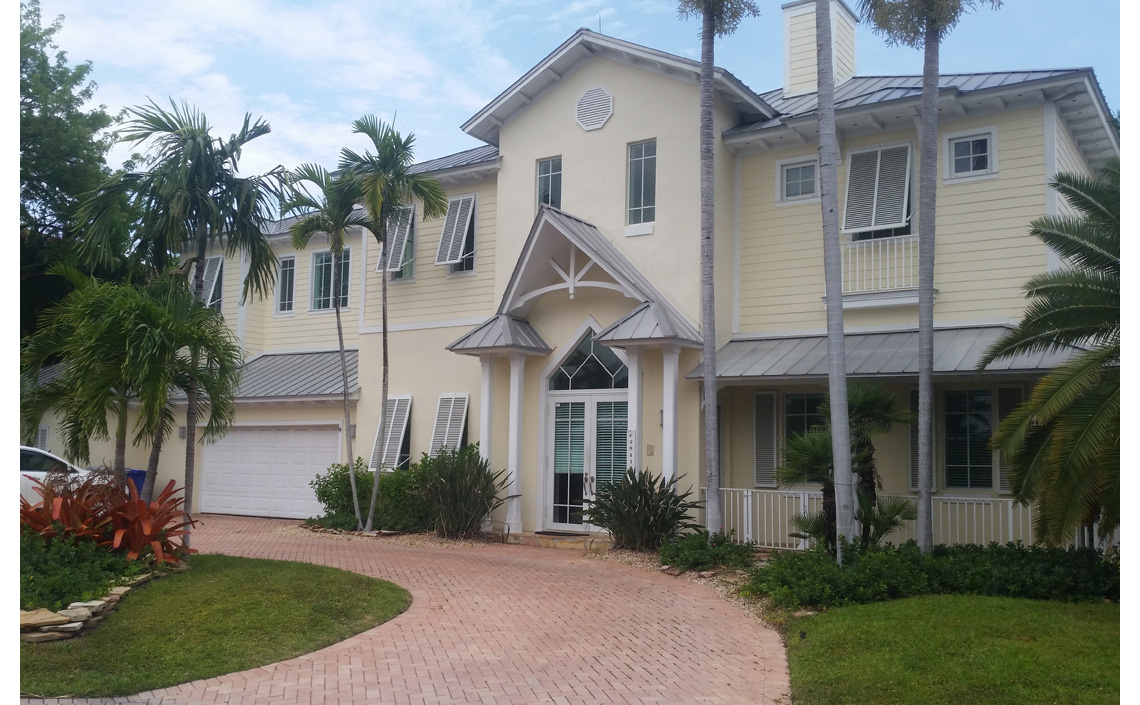
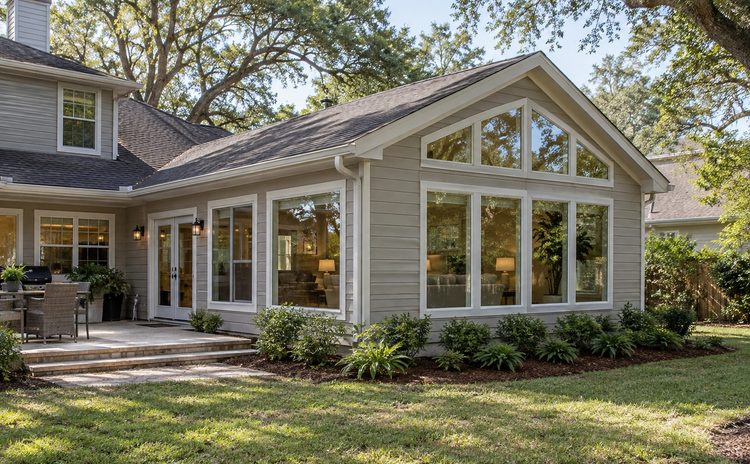
Get the space your home is missing without having to move. We design and build bedrooms, family rooms, home offices and expanded kitchens that integrate with your existing home. Before construction, we evaluate the existing structure and coordinate design, engineering and permitting. Rooflines, exterior materials and interior finishes are planned to create a natural transition between old and new. You receive a defined scope, cost breakdown and schedule before work begins.
Discuss Your Project
Second-Story Additions
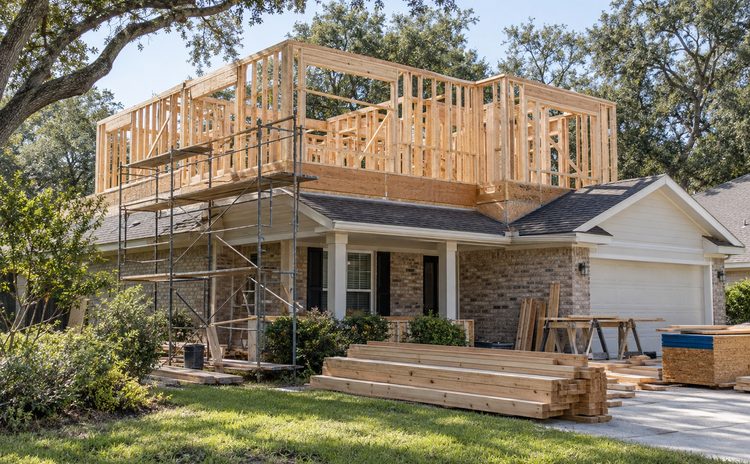
Add significant living space without giving up your yard. A second-story addition can create bedrooms, bathrooms or flexible living areas while preserving the existing footprint. We begin with a structural evaluation of the existing home to determine what modifications are required. From there, we coordinate design, engineering and permitting while planning access and construction sequencing. The result is new square footage designed to function and feel like part of the original home.
Discuss Your Project
Accessory Dwelling Units (ADUs)
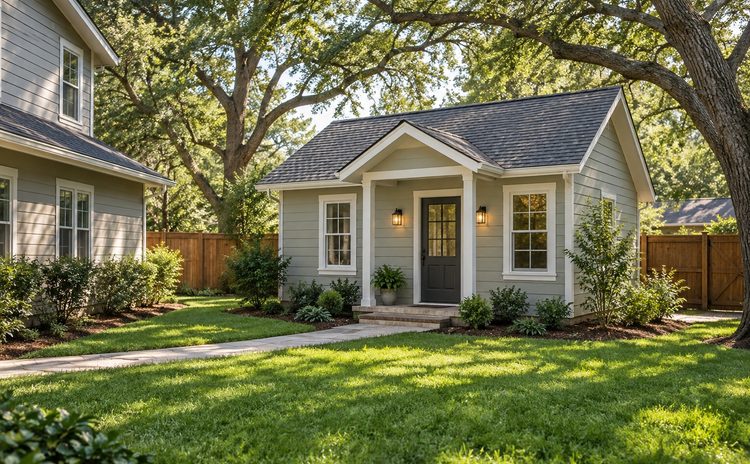
Create independent living space for family, guests or rental income on the property you already own. We plan attached and detached ADUs around local zoning, setbacks, lot coverage and utility requirements before moving into construction. Our team coordinates design, engineering and permitting so the project starts with a realistic path to approval. You receive a defined scope, cost breakdown and construction schedule, giving you a clear picture of the project before work begins.
Discuss Your Project
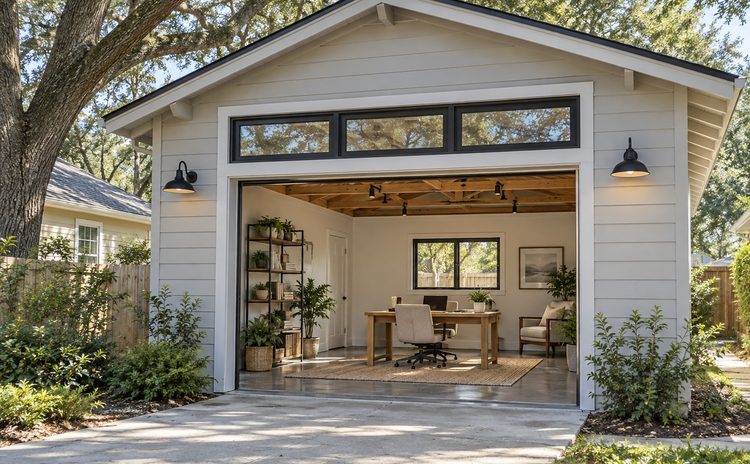
Garage & Space Conversions
Turn underused square footage into space that works for you. Garages, porches and other existing areas can become bedrooms, offices or additional living space without constructing an entirely new addition. We evaluate structure, ceiling height, utilities, egress and code requirements before design begins. Then we coordinate plans, permits and construction to create code-compliant living space that feels intentional, not like a converted afterthought, while making better use of your existing property.
Discuss Your Project
Benefits
Know what is possible
Lot limits are checked before design.
More useful space
Expand without leaving your property.
Fewer surprises
Constraints are identified early.
Feels original
New space blends with your existing home.
Income potential
An ADU can add rental opportunities.
Clear path forward
Design and approvals stay coordinated.
Recent Projects