-
Custom Kitchens & Cabinetry
Custom Kitchens & Cabinetry
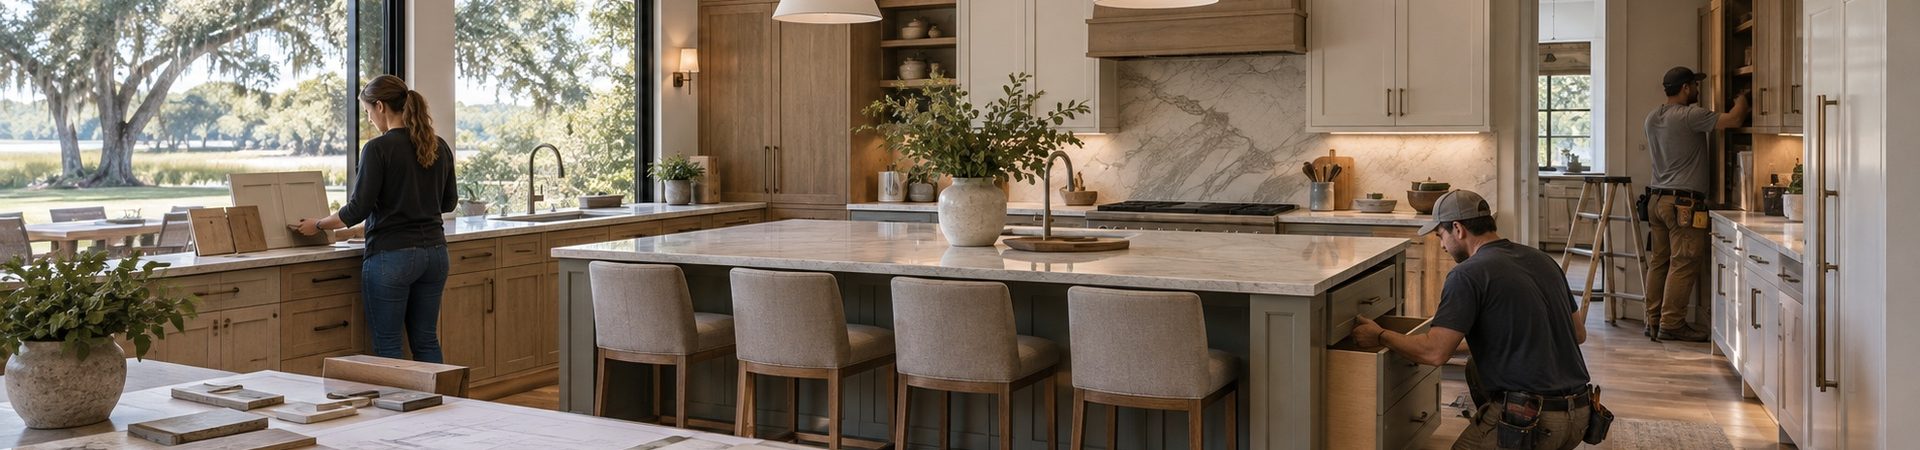
Because we build our own cabinetry, we control the design, the quality and the schedule. Every kitchen is planned around how you cook, store and live, and installed by the same team that fabricated it.
Kitchen Design & 3D Rendering
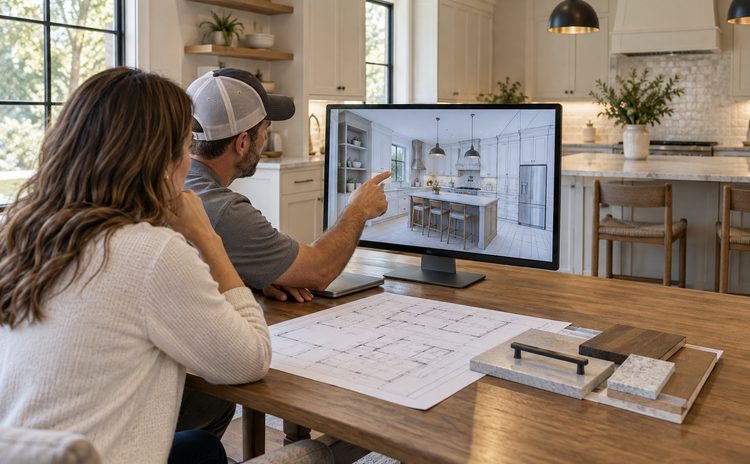
See how your kitchen will work before construction begins. We develop the layout around how you cook, move and use the space, then present the design in 3D so you can evaluate cabinetry, storage and major selections before fabrication. Changes are easier to make on screen than during installation. By resolving the important decisions early, you approve the kitchen before we build it, giving fabrication and construction a clear direction from the start.
Discuss Your Project
Custom Cabinet Fabrication
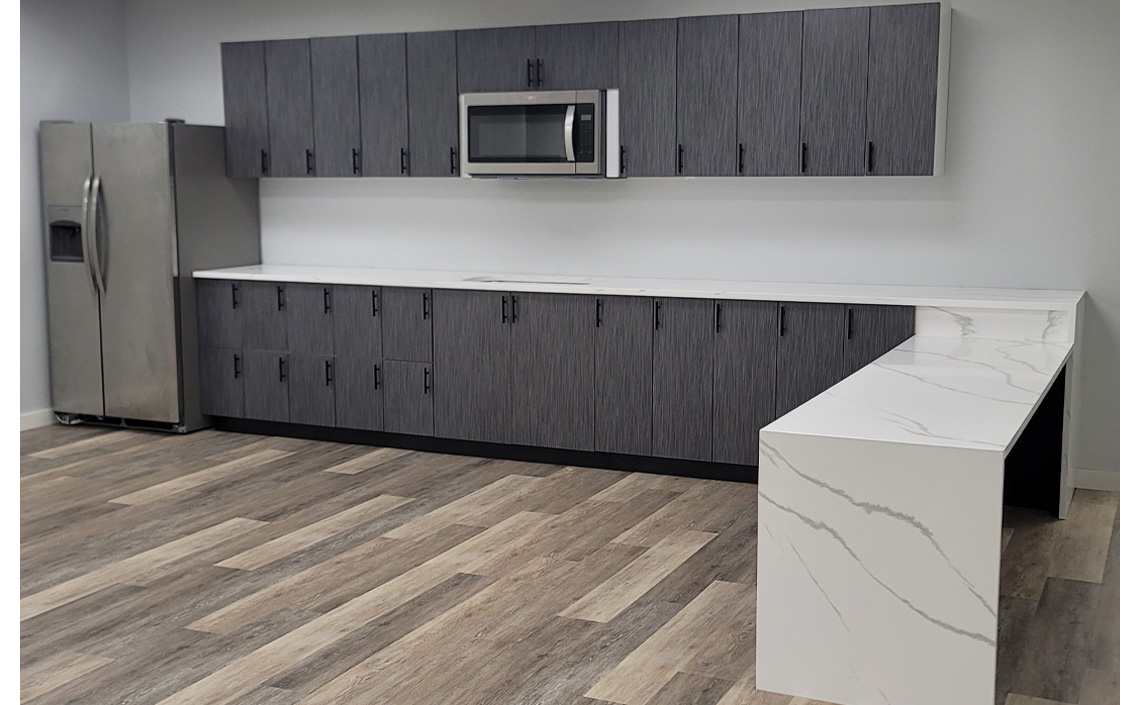
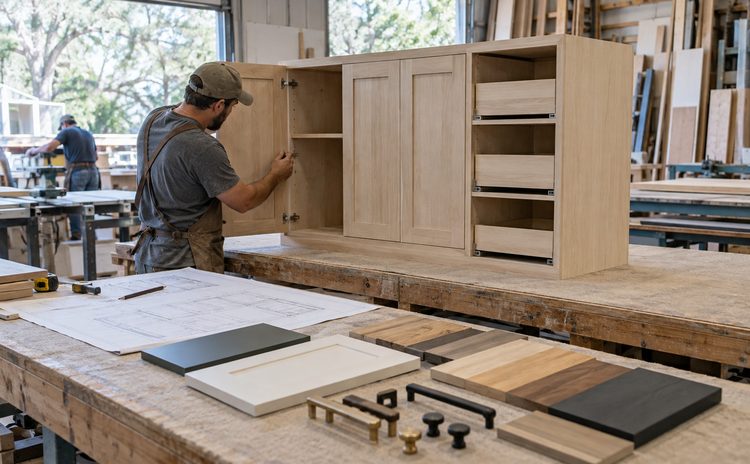
Get cabinetry designed for your kitchen instead of forcing your kitchen around standard cabinets. Your cabinets are built to measure in our own cabinet shop, giving us direct control over dimensions, layout and fabrication. You select the materials, finishes and hardware that fit the design, while our team coordinates production with the construction schedule. Because our team also handles the cabinet installation, responsibility stays with us from the approved design through the finished kitchen.
Discuss Your Project
Countertops & Finishes
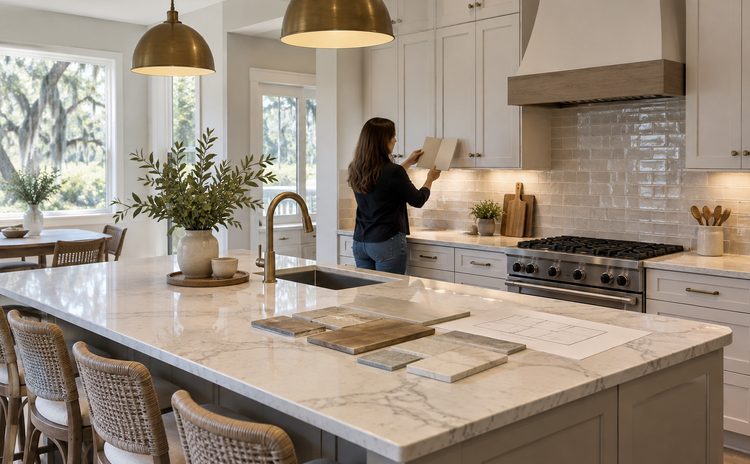
Bring the entire kitchen together with finishes selected as part of one design. We coordinate countertops, backsplash, lighting, fixtures and major finish selections with the cabinetry and overall layout so individual elements work together visually and functionally. Dimensions and installation requirements are considered before materials arrive on site, reducing last-minute conflicts. Instead of making isolated selections, you get a coordinated finished kitchen where cabinetry, surfaces, lighting and details are planned as one complete space.
Discuss Your Project
Kitchen Remodeling & Installation
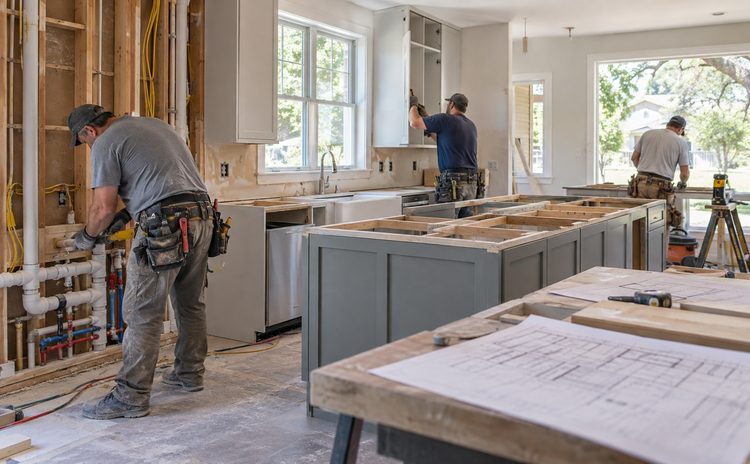
Move from the old kitchen to the finished space with one team managing the project. We coordinate demolition, cabinetry, finishes and licensed plumbing and electrical subcontractors around an established construction sequence. Cabinets fabricated in our shop are installed by our team, keeping a critical part of the project under our direct control. We manage permits and inspections when required and work to limit disruption to your home, delivering a complete kitchen ready for its final walkthrough and punch list.
Discuss Your Project
Benefits
See it first
Review your kitchen in 3D before building.
Direct shop control
Fabrication stays under our control.
Coordinated finishes
Major selections work together.
Made to fit
Cabinets are built for your actual space.
Better use of space
Storage is planned around your needs.
Installed by our team
Responsibility stays with TIREC.
Recent Projects