-
Design & Engineering
Design & Engineering
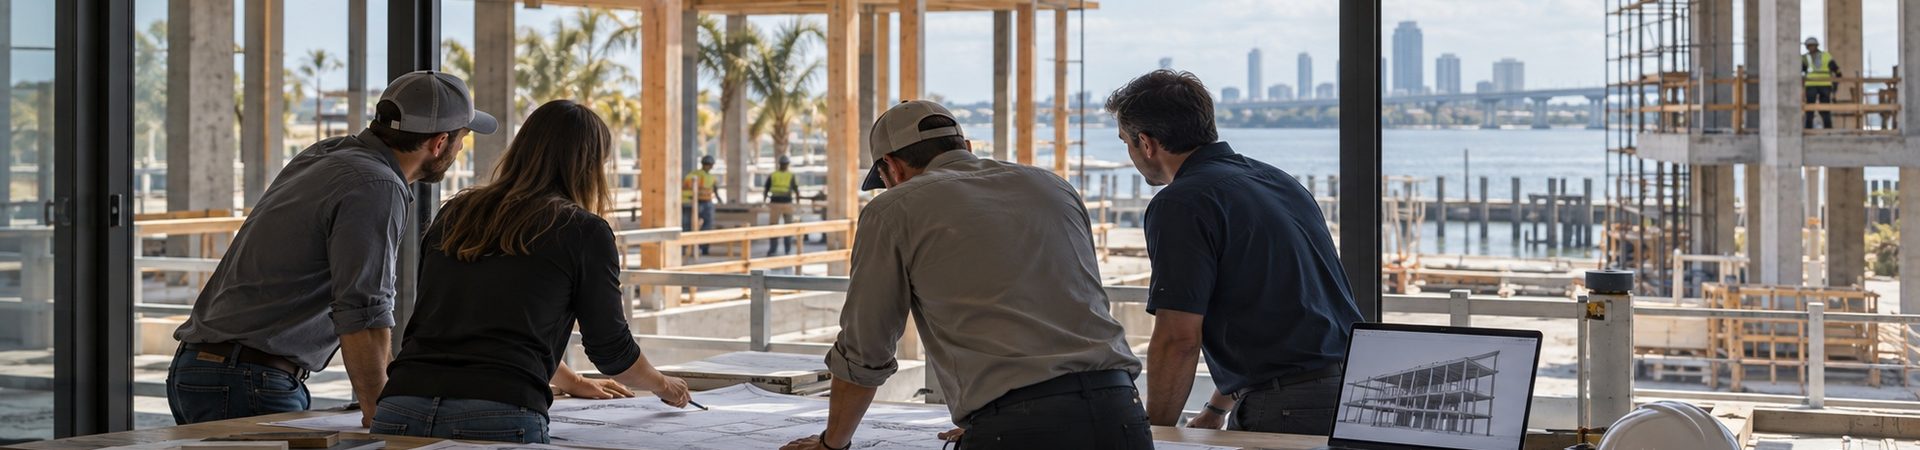
Most problems in construction start on paper: drawings that do not coordinate, details nobody can build and designs that break the budget. Our design and engineering team works next to the people who build, so every set of plans is checked for cost, code and constructability before it reaches the permit office or the field.
Architectural Design
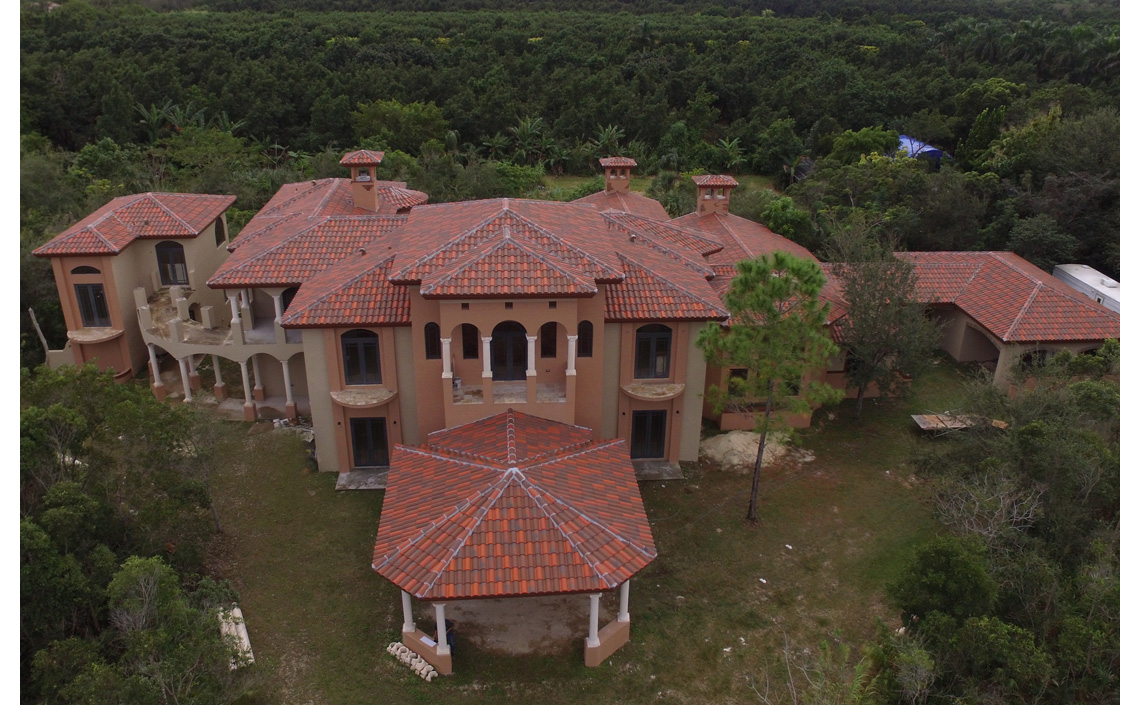
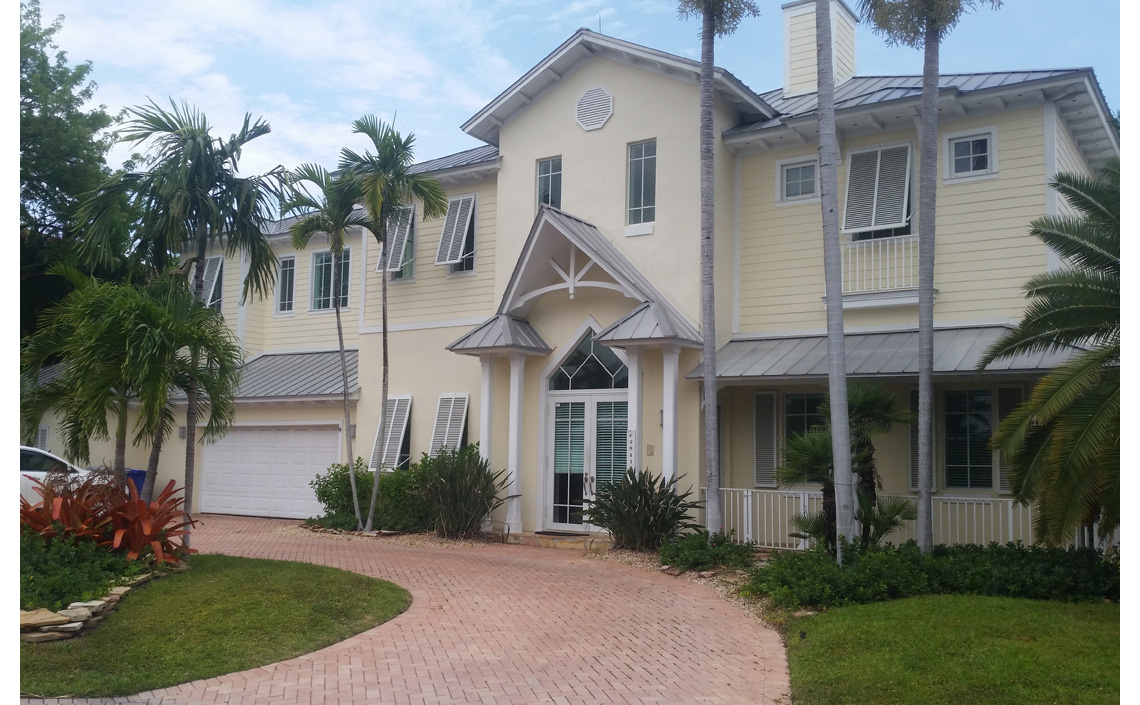
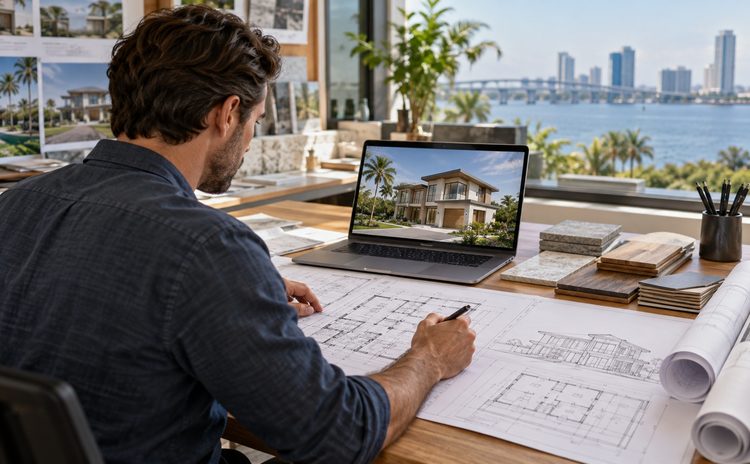
Turn the project idea into drawings that can move toward permitting and construction. We develop concepts, schematic design, 3D visualization and construction documents for residential and commercial projects, keeping function, budget and constructability in view as the design develops. Because construction considerations are incorporated early, decisions can be evaluated before they become expensive field changes. The goal is a coordinated design that reflects how the space should look, function and ultimately be built.
Learn More
Structural Engineering
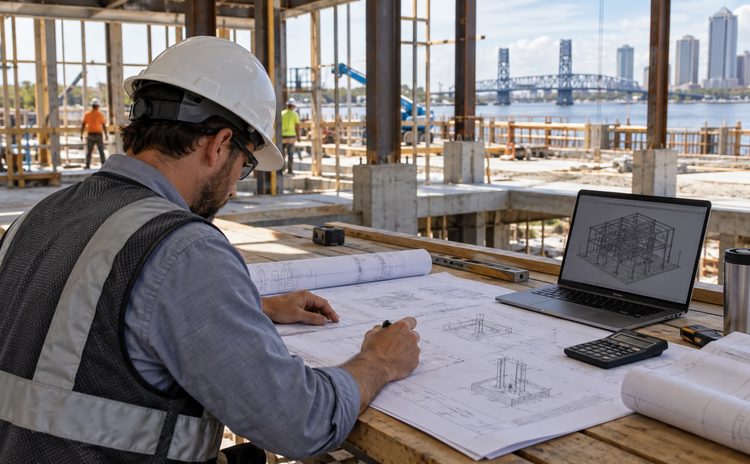
Design the structure around the actual loads and conditions the building must withstand. Structural engineering can include foundations, framing, load calculations and Florida wind design, coordinated with the architecture and project requirements. Required calculations and details are developed for permitting, with sealed documents provided by the appropriate licensed professional. By coordinating structural decisions with the rest of the design, critical building components are resolved before construction, reducing conflicts between architectural intent and structural requirements.
Learn More
MEP Engineering
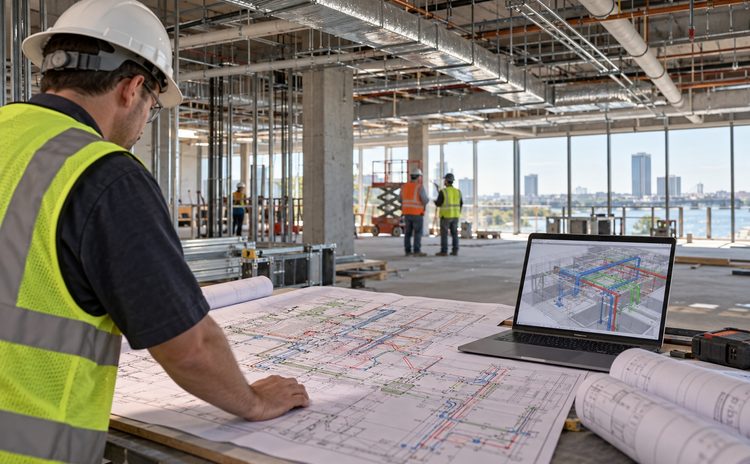
Coordinate the building systems before ducts, pipes and electrical components compete for the same space in the field. Mechanical, electrical and plumbing design is developed in coordination with the architecture and structure, considering equipment, loads, routing and applicable code requirements. Engineering documents are prepared for permitting by the appropriate licensed professionals. Early coordination helps create MEP systems that fit the building on paper first, reducing conflicts, redesign and avoidable field changes during construction.
Learn More
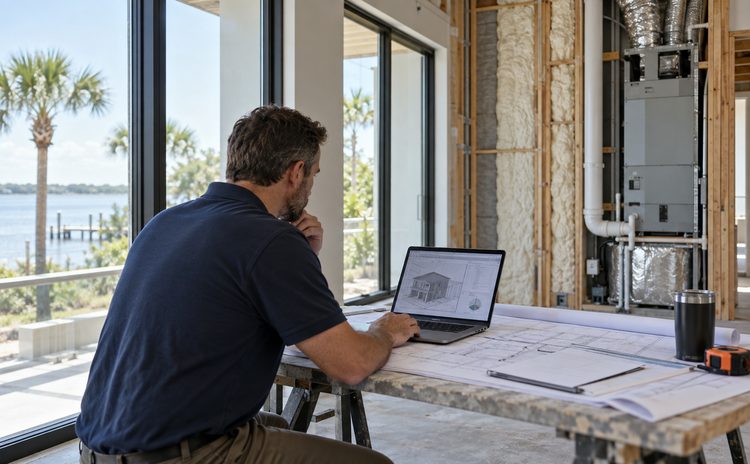
Energy Studies
Address energy-code requirements while identifying opportunities to improve building performance. We coordinate Florida Energy Code calculations and required compliance documentation while evaluating insulation, windows and equipment choices that influence energy use. These decisions are considered alongside the overall design instead of being treated only as a permit requirement. The result is a clearer picture of how design and equipment selections affect operating costs, helping the project satisfy code while considering practical long-term performance.
Learn More
Benefits
Better coordination
Disciplines develop around one plan.
Cost-aware design
Budget stays part of design decisions.
Smoother permitting
Documents are developed for review.
Fewer field conflicts
Issues are solved before construction.
Built with purpose
Constructability informs the drawings.
Clearer decisions
3D tools help visualize key choices.
Recent Projects