-
Commercial Construction
Commercial Construction
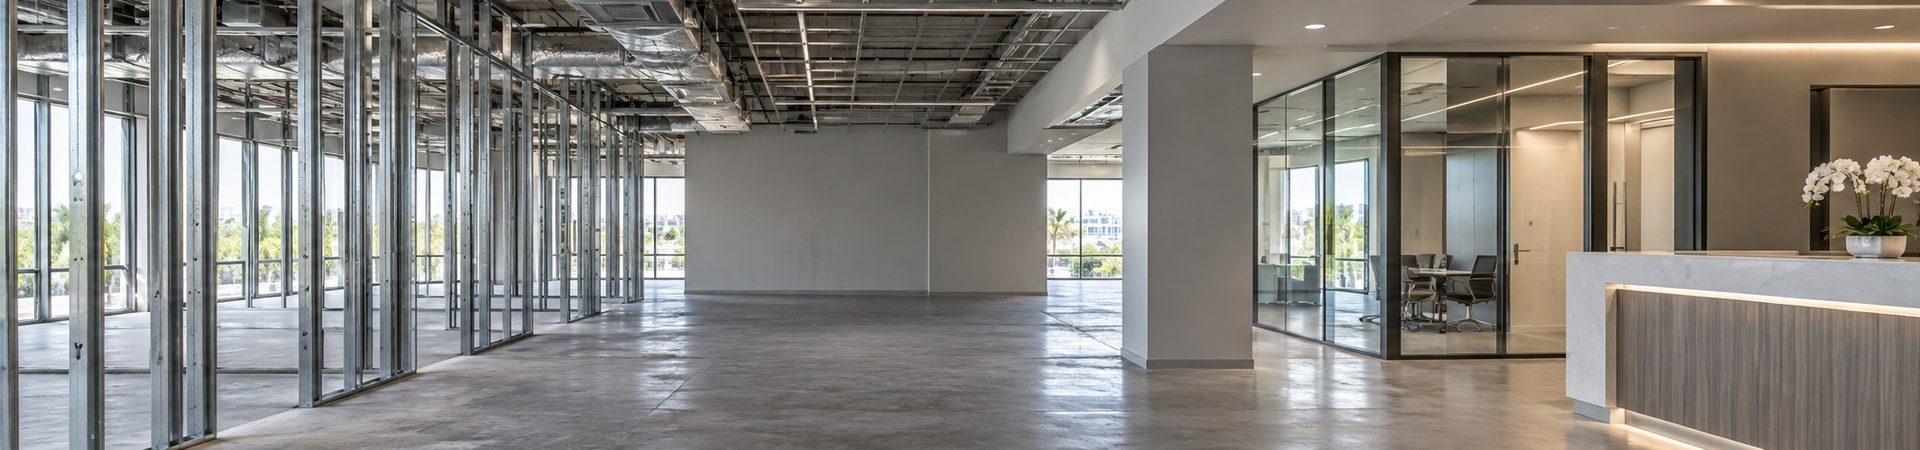
Every business is different, and so is every space. From a ground-up building to the build-out of a leased unit, we plan, permit and build commercial spaces that open on time, pass inspection and work for your team and your customers from day one.
Tenant Improvements & Build-Outs
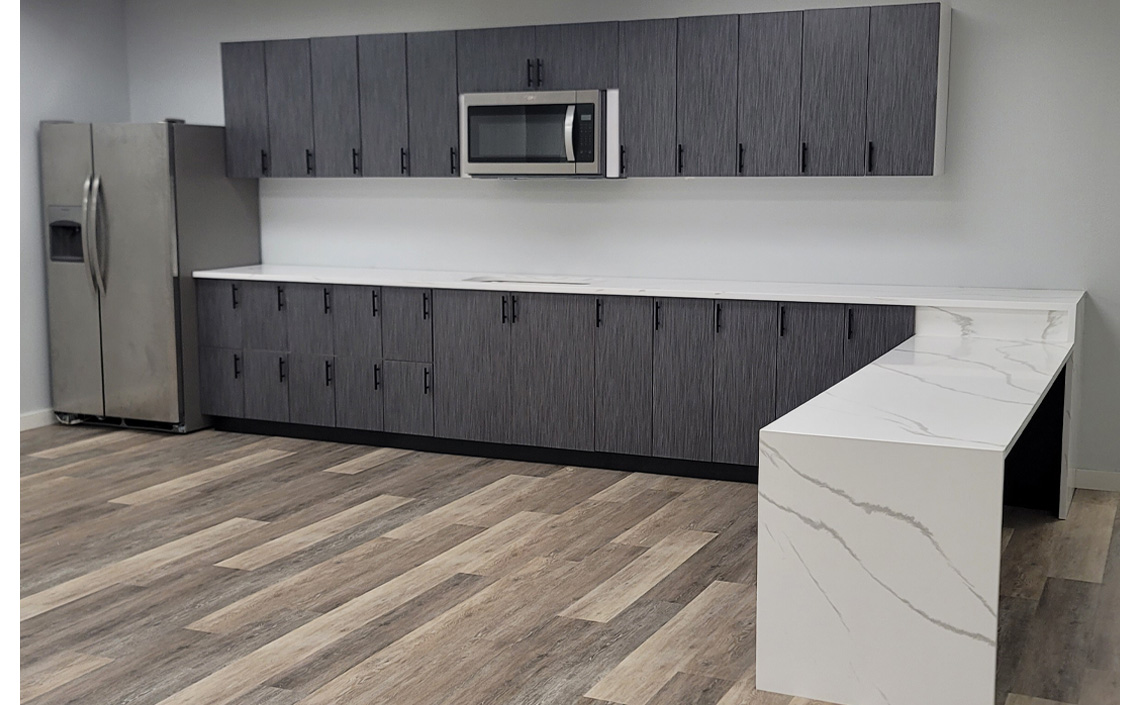
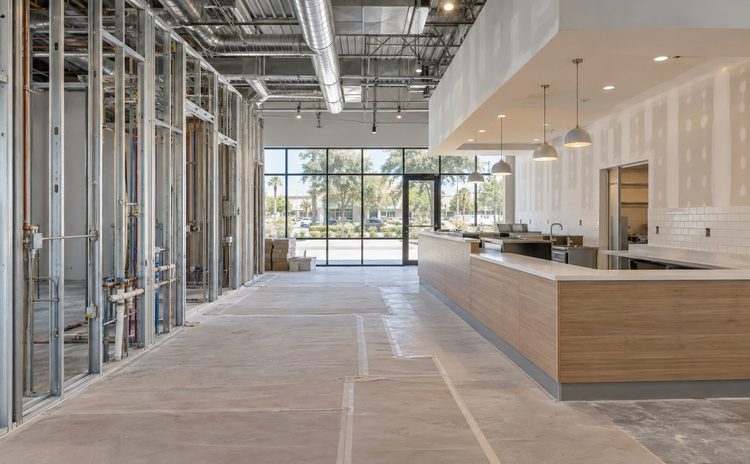
Restaurants, retail, salons, offices and medical spaces, from bare shell to certificate of occupancy. We review the lease and work letter before pricing, so you know what your TI allowance covers, and handle what stalls most build-outs: electrical and HVAC upgrades, grease traps, hoods, fire sprinklers, ADA and health approvals, scheduled from your opening date.
Discuss Your Project
Project Planning & Feasibility
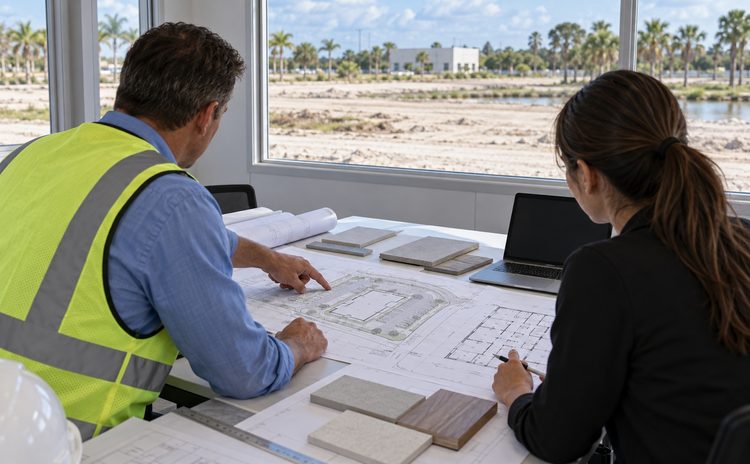
Before you sign a lease or buy a lot, we confirm the project works: zoning and use, parking, occupancy load, utilities and what the building department will require. You get a preliminary budget and schedule based on real conditions, plus a list of the risks and decisions to address early. If the numbers do not work, you find out before investing in design, not after.
Discuss Your Project
Design & Architectural Coordination
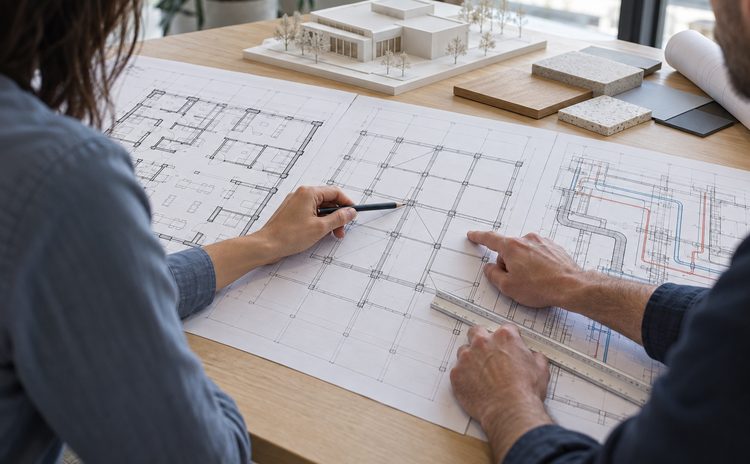
Architecture, structure, mechanical, electrical and plumbing developed together in one coordinated set of drawings. Ducts, beams and equipment are checked against each other before construction, and every detail is reviewed by the people who will build it. Conflicts are solved on paper, where they cost hours, instead of on site, where they cost weeks and change orders.
Discuss Your Project
Cost & Risk Management
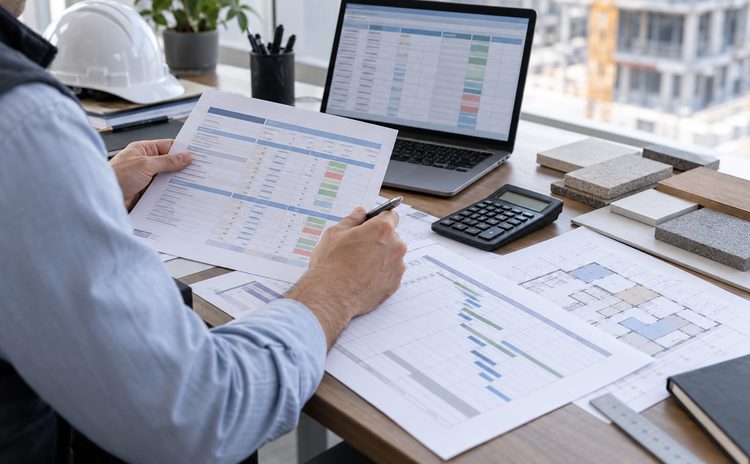
A line-item budget built from real quotes and tracked against the original estimate through the whole project. Every change order is documented with its cause, its cost and its schedule impact before anyone signs it. We flag material lead times, site conditions and permit delays early, so surprises are managed before they become overruns.
Discuss Your Project
Benefits
Open on schedule
Every day closed costs rent and revenue. We plan around your opening date.
Permits handled
We manage permits and inspections with the city and the county.
One accountable team
One point of contact from planning to turnover.
Clear numbers
Budgets and change orders documented line by line.
Recent Projects