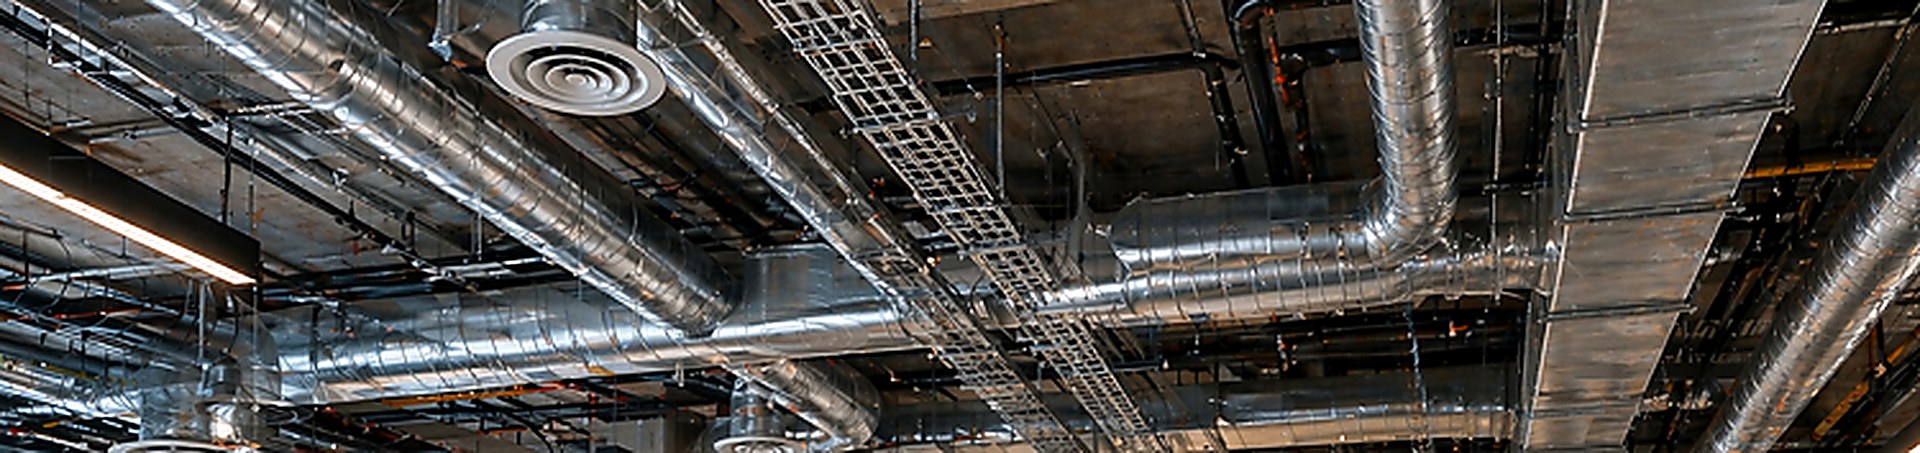
Mechanical and HVAC in Jacksonville
A poorly coordinated mechanical system does not show up until the inspector will not sign or the equipment will not cool. We define the scope, pull the permit, coordinate the licensed subcontractor and hand over the system tested and balanced. You deal with one company from start to finish.
What we cover
Commercial HVAC
Rooftop units, air handlers, ductwork, zoning and air balancing for build outs, offices and retail spaces. We coordinate with your landlord, the city and the equipment vendor so the system is approved and running on opening day.
Commercial refrigeration and kitchens
Walk-in coolers and freezers, exhaust hoods, make-up air and suppression systems. Coordinated with Health Department and fire inspector requirements, which is where most restaurants and bakeries lose time.
Residential HVAC
New systems in new construction, equipment replacement and ductwork in remodels. We size to the home actual load, not to whatever was there before, so the equipment neither overworks nor falls short.
Industrial ventilation and exhaust
Process exhaust, make-up air, shop and warehouse ventilation. Routing design, equipment selection and coordination with the existing structure and electrical system.
How we work
1
Scope and equipment
We define the load, the equipment and the routing before asking for pricing. That way subcontractor quotes compare apples to apples and you actually see what you are buying.
2
Permit and inspections
We pull the mechanical permit and coordinate every inspection. You are not chasing the inspector or the subcontractor.
3
Startup and turnover
Balancing, startup and system testing, plus the warranty and manual package. One accountable party if something fails later.
Important note. TIREC Construction manages mechanical work through subcontractors licensed in the State of Florida. You contract with one accountable party, and we answer for scope, permitting, schedule and the quality of the installed work.
Recent Projects